Monday, July 18, 2016
Valerian Rybar's Feverish Eclecticism
Recently, two neighbors of mine, both fellow children of the Eighties, joined me in watching my all-time favorite mini-series, Lace, which I sheepishly admit to owning on DVD. I adore Lace, because everything about it captured the flash and the cash of the 1980s, though in slightly dramatic fashion. Most of the characters were chauffeured around in Rolls-Royces, donned high-fashion wardrobes (think Ungaro by day, Vicky Tiel by night), and plotted revenge and love affairs while frequenting only the most glamorous locales, including Ascot and various French chateaux. Life wasn't bad for the lead characters, except for that secret that almost led to their undoing.
With Eighties decadence on the brain, it seems fitting to talk about The Carlyle, a Houston, Texas restaurant that, no doubt, would have been just the sort of establishment that the ladies of Lace would have been drawn to. Decorated by that virtuoso of haute luxury, designer Valerian Rybar, The Carlyle was a veritable den of design iniquity, all mirror, velvet, wanton red, and risque black. Named after the Upper East Side hotel, The Carlyle was opened in 1983 by Houston businessman, Harold Farb, who gave carte blanche to Rybar. And it's a good thing he did, too, because otherwise, we might not have had the opportunity to behold such a lavishly appointed restaurant.
There was a mirror-clad Entrance Foyer that led to the Reception Room, which was outfitted in an Eighties-inflected version of the Neoclassical style. "Although I call it Neo-Classical, the result incorporates elements deriving from ancient Rome, the Baroque, the Directoire period," opined Rybar. "The cool discipline of a Neo-Classical frameworks allows you to get away with some feverish eclecticism!"
Dinner and dancing took place in red-drenched rooms, which, like the other spaces, was embellished with Rybar's profuse use of mirror. And finally, there was the Venetian Room, a private dining room that was swathed in chic black. Said Rybar, "This all-black decor makes guests appear extraordinarily glamorous."
"A public space of the scale and ambition of this one will surely attract all manners of adventurers," predicted Rybar. But based on what I've read online, those adventurers never really came, forcing Farb to later close the supper club. A shame, really, because for all of the interiors' flashiness, the restaurant had a flair that, today, seems rather novel and even exciting. After a decade of dining among rough-hewn wood, industrial light fixtures, and Edison bulb-lighting, I, for one, would be thrilled to spend a Saturday night ensconced in crimson and mirror.
The Entrance Foyer that was kitted out with strip after strip of beveled mirror.
The Reception Room with Rybar's flamboyant interpretation of the Neoclassical style. Beveled mirror serves as architectural embellishments on the walls, while the painted domed ceiling provides a cloudy vista. The silver-metallic-lacquered piano was the finishing touch.
The Main Dining Room was fiery red and silver intensified by a lavish use of mirror. The red and silver scenic wall murals were painted by Robert Walker.
Also crimson was the Red Room, yet another dining room that was also used for dancing. The walls were upholstered in red satin, while the carpet, a Patterson, Flynn & Martin design, had the appearance of inlaid marble. The stainless-steel panels on the wall bore paintings of nymphs and Muses.
The Venetian Room, which was a private dining room. The chandeliers, mirrors, and girandoles were made in Venice of blown black glass. The walls were covered in a black moire fabric from Kravet.
The Men's Lounge was clad in marble and mirror.
All images from Architectural Digest, September 1983, Jaime Ardiles-Arce photographer
Wednesday, July 11, 2012
Valerian Rybar in Portugal

One of my favorites of the late, great decorators is Valerian Rybar. Rybar's clients were the swellest of the swells, and they hired him to decorate their Tyrolean schlösser, Parisian hôtels particuliers, and Manhattan triplexes. One of his clients, the American Mrs. Graham D. Mattison, even hired him to decorate her Portuguese villa, seen here.
The Mattison villa, located in Cascais, was designed to resemble an 18th century patrician Portuguese villa. With the help of French architect Pierre Barbe, Rybar chose polished brick and stone for many of the floors, Portuguese blue and white tile for the pool house, and ornate tray ceilings throughout. But just because this was a villa in the country, Rybar didn't forsake his noted high style decor. There were dressy rugs, elegant antiques, and even a mirrored oval bath. After all, even when Rybar's high flying clients wanted to relax, they wanted to do so in luxurious surroundings, and I can't think of many country houses more luxurious than this.
The Entrance Hall. Look at that wonderful rug with the rope motif border.
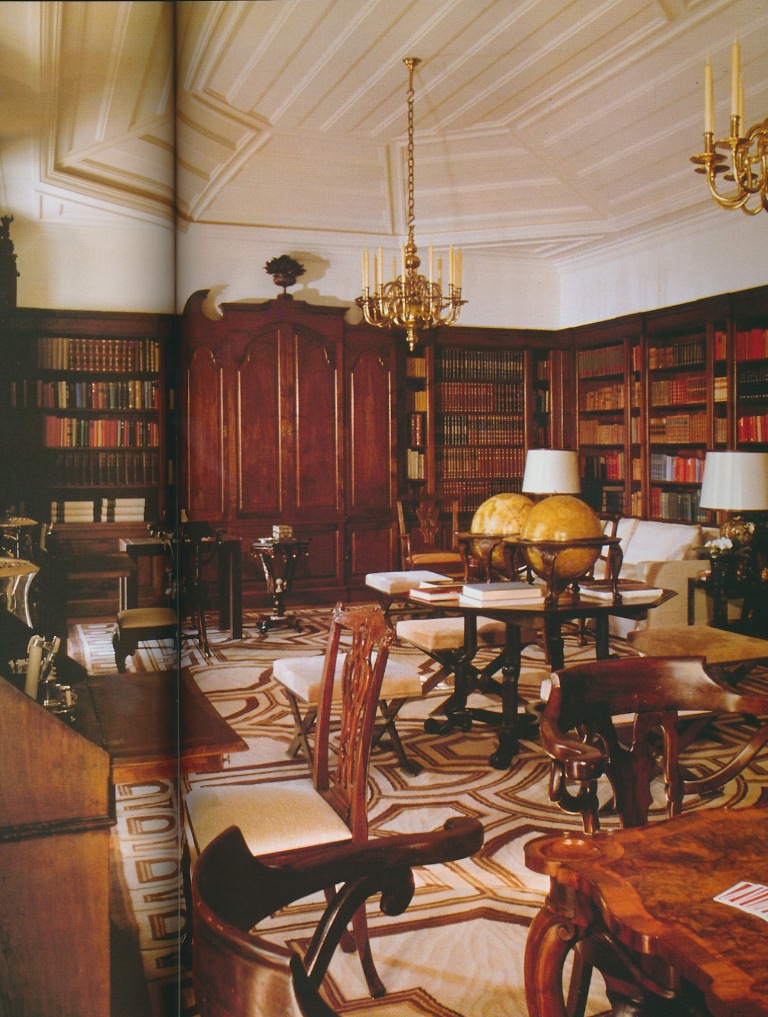
The Library also had a unique rug, not to mention that grand tray ceiling.
Another view of the Library which shows Rybar's use of symmetry.
The Dining Room with a patterned tray ceiling. The brass chandelier was Dutch.
Mrs. Mattison's bedroom was a vision in Chinoiserie. A Portuguese hand-stitched rug covered the polished brick floor.
The oval Master Bath. This ceiling was painted to resemble a cloudy sky.

The Swimming Pavilion. The interior walls were covered in blue and white Portuguese tile; their Chinoiserie design was meant to resemble Pillement's work.
All photos from Architectural Digest Chateaux and Villas.
Thursday, May 26, 2011
Checking Out
Tomorrow, I'm going to post about where I wish I was traveling to this summer, but today I'm simply going to show photos that evoke the carefree spirit of summertime. Who knows? Perhaps they'll get our creative juices flowing.
PS- I can't talk about Summer and not mention Atlanta's own Marcia Sherrill and her Anabelle collection handbags...so perfect for Summer. I need to get one of her pineapple print totes to hold my papers between home and library. The collection has recently been mentioned in O Magazine and WWD. Looks like it's going to be a good Summer for Marcia!

This pool pavilion, located on the grounds of a Portuguese estate, was decorated by the late Valerian Rybar. The walls, you ask? What is up with those stunning walls?? Why, they're covered in blue and white Portuguese tiles that were decorated in a Jean Pillement-esque Chinoiserie pattern. Have you seen anything so beautiful?

Treillage at Duke Gardens, c. 1966.

A lanai, located on Gorce Island, FL, that was decorated by John FitzGibbons. Wicker chairs, shells, dining al fresco. Does it get any better?

What does a platter of crudites have to do with Summer? I don't really know, although I usually eat celery stalks with pimento cheese for lunch during the summer. I also like the surtout (replete with rosemary stalks) that surrounds the spread.

Jack Lowrence's pool Gazebo at his home in Woodside, CA.
Lowrance pool pavilion photo from Architectural Digest California Interiors